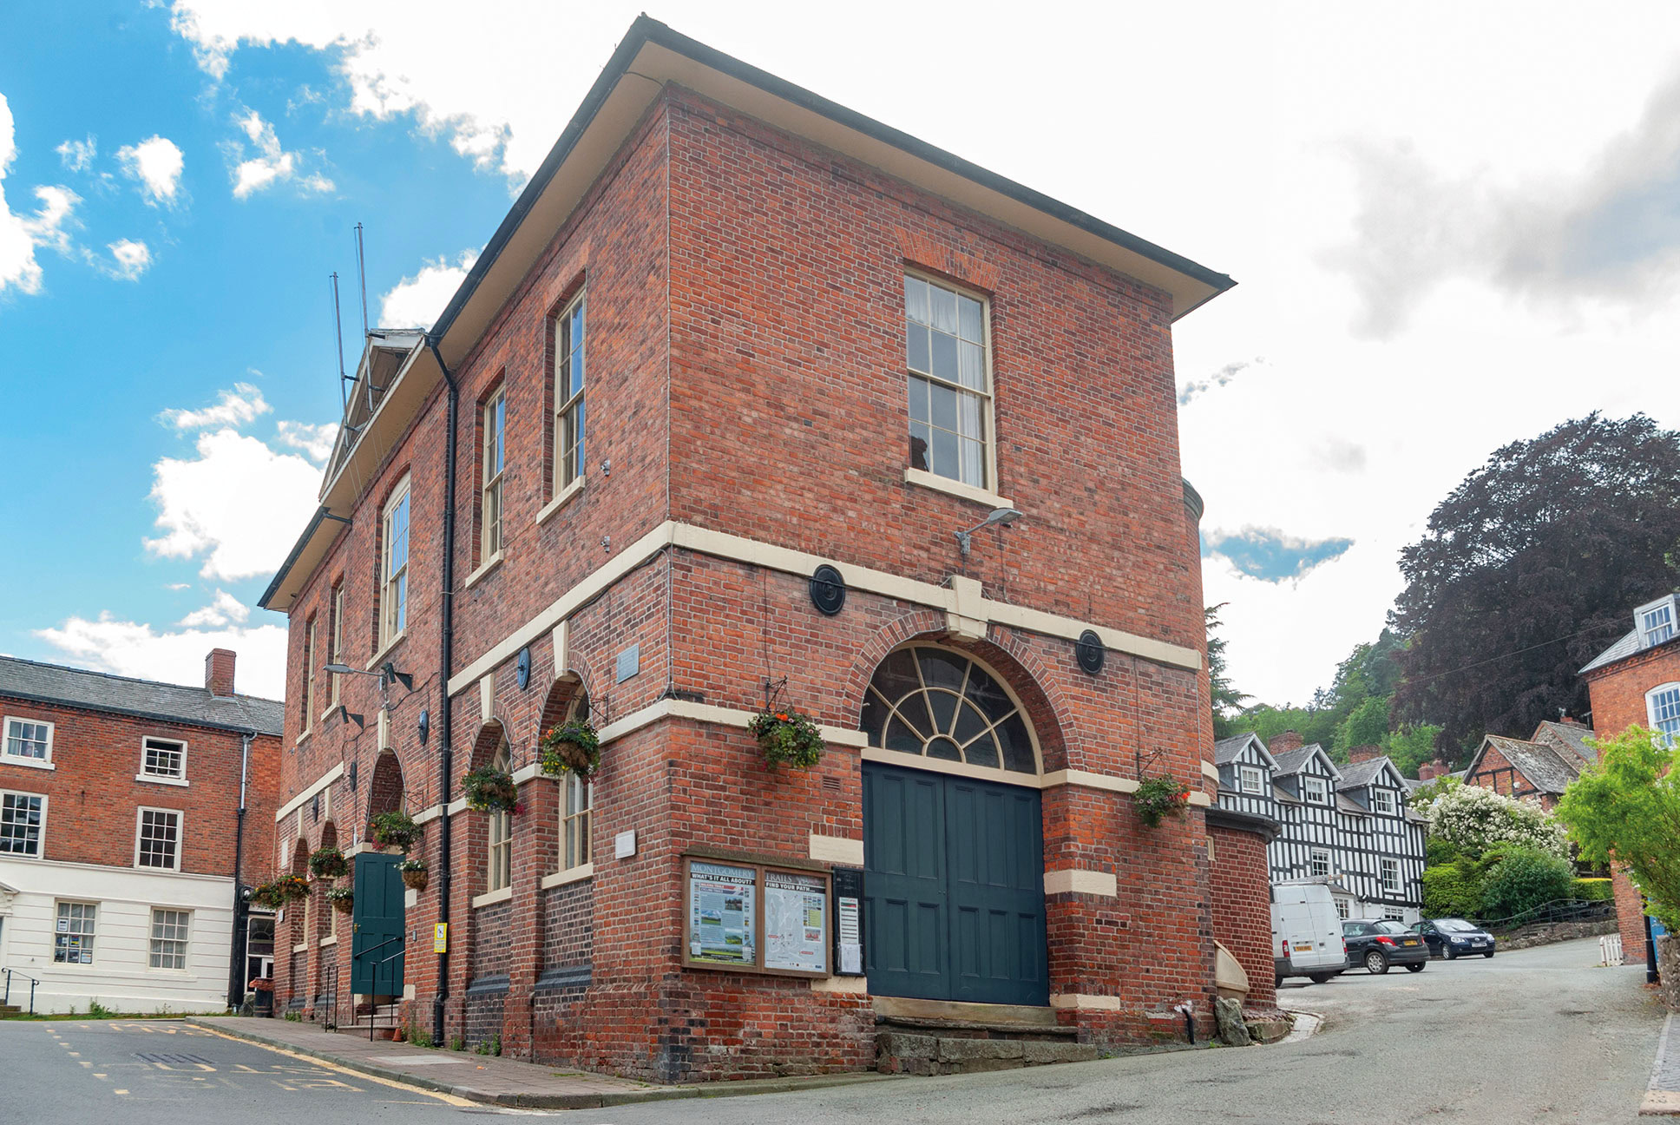
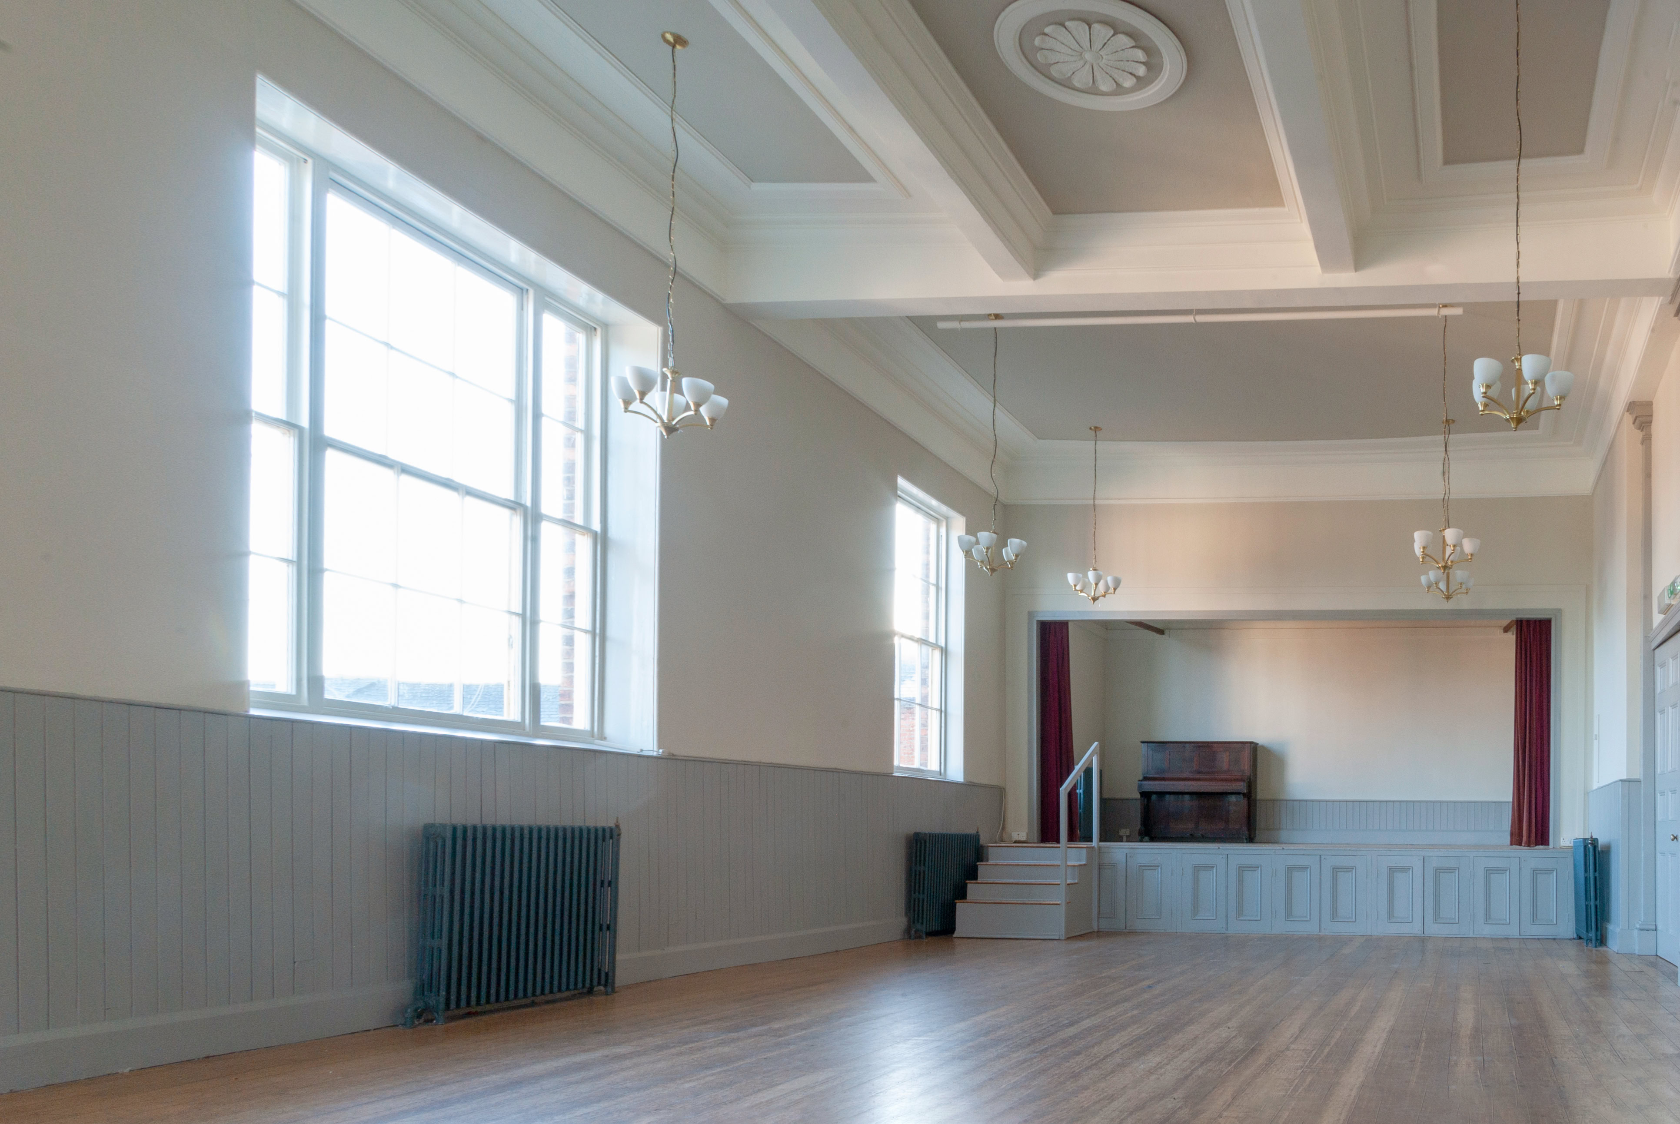
Throughout 2018 and 2019, an extensive programme of refurbishment and upgrading was undertaken to improve Montgomery’s Georgian Town Hall, both decoratively and to its facilities. There are two floors available to hire for functions and events, with the upper floor having a sprung dance floor and a stage, for music events and stage productions. Facilities include:
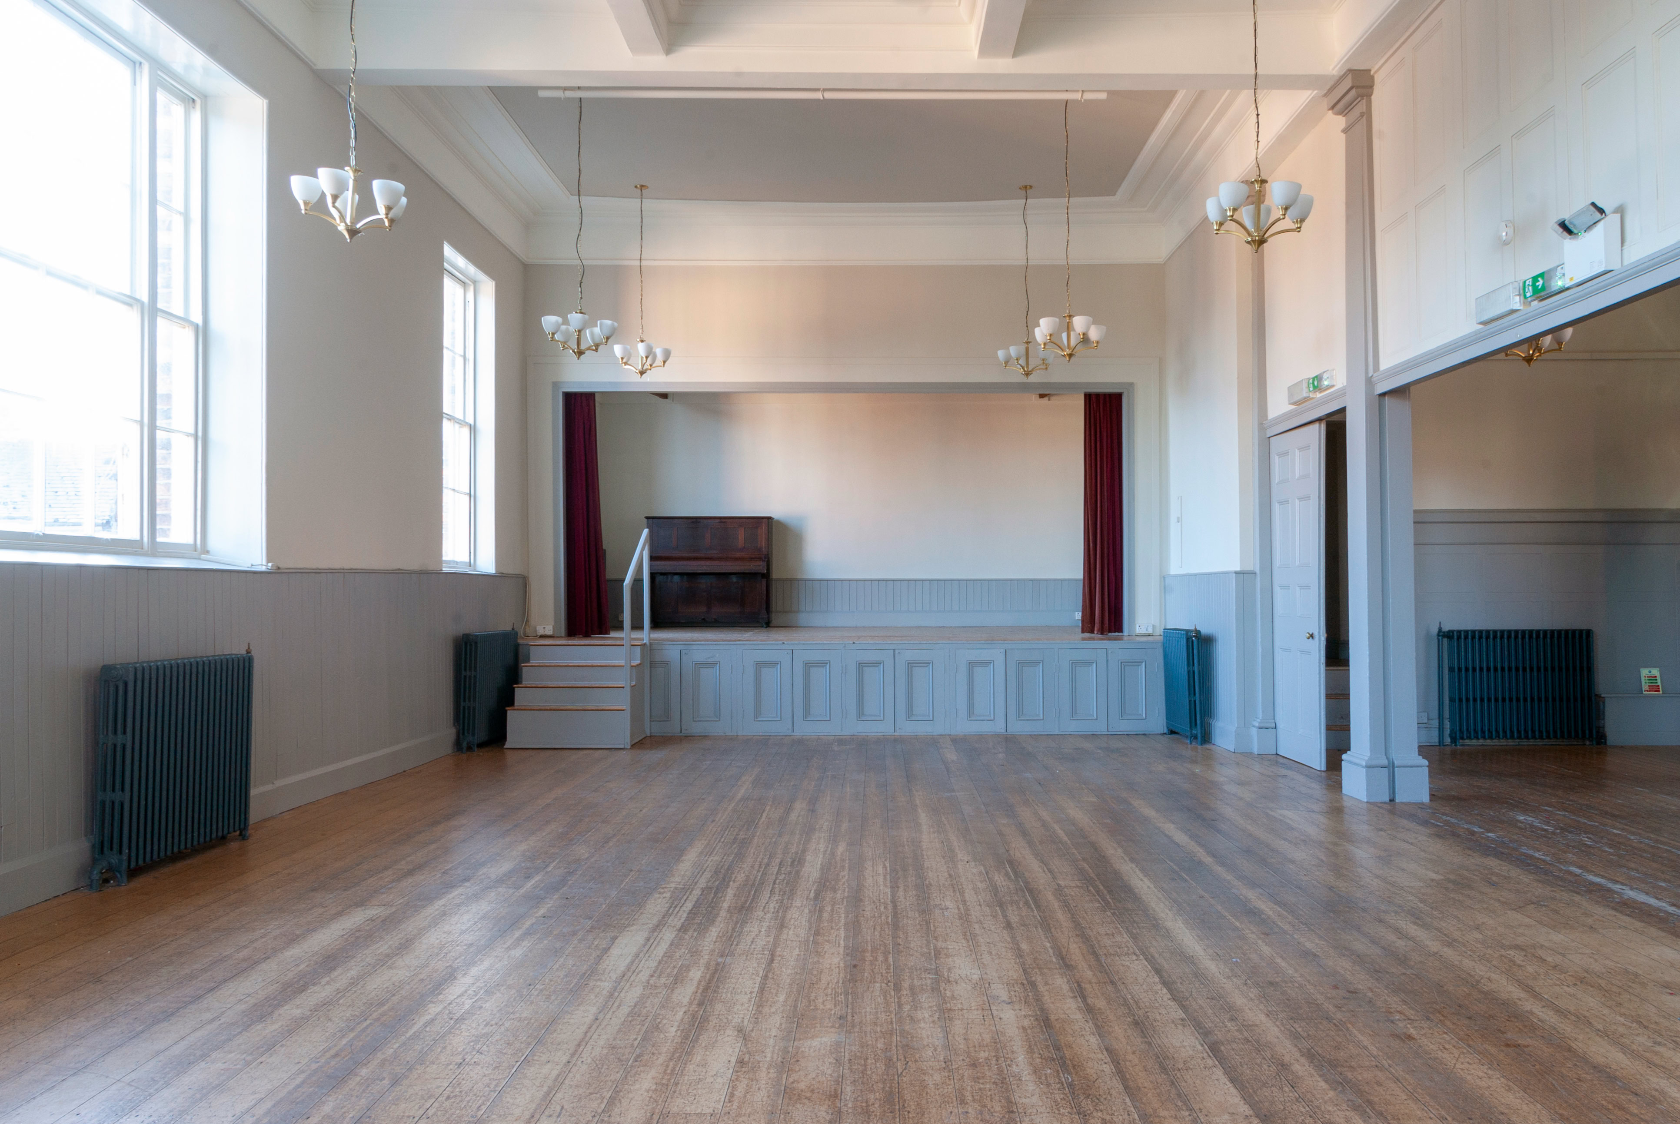
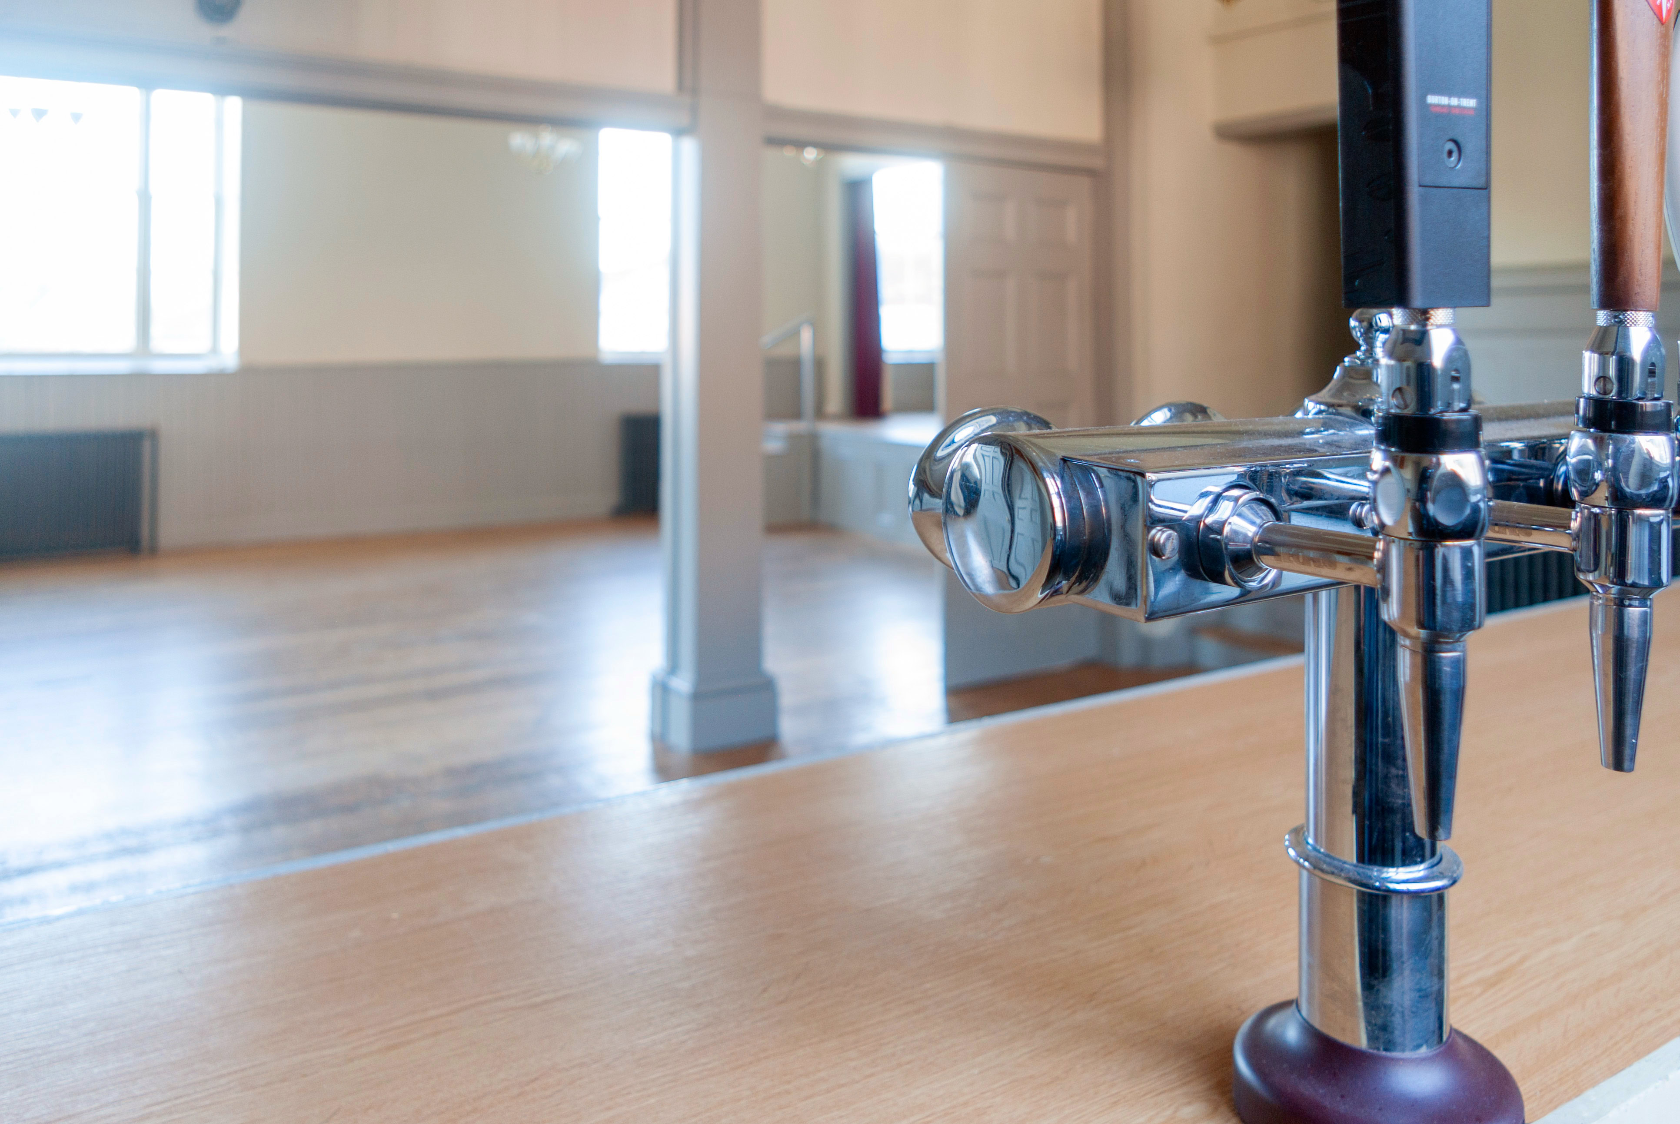
This floor features a sprung dance floor, and a stage it is the ideal venue for weddings, parties and other functions. There is also a fully-licensed bar if you require one. (Click on images to enlarge)
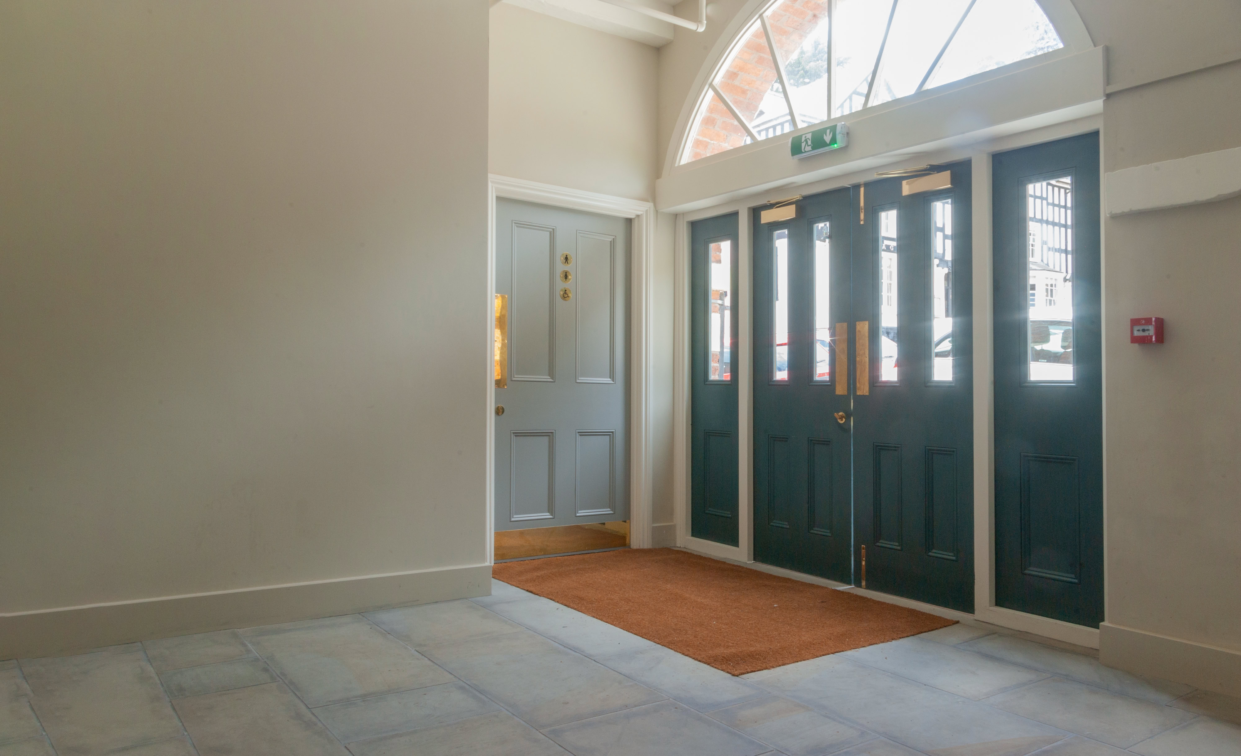
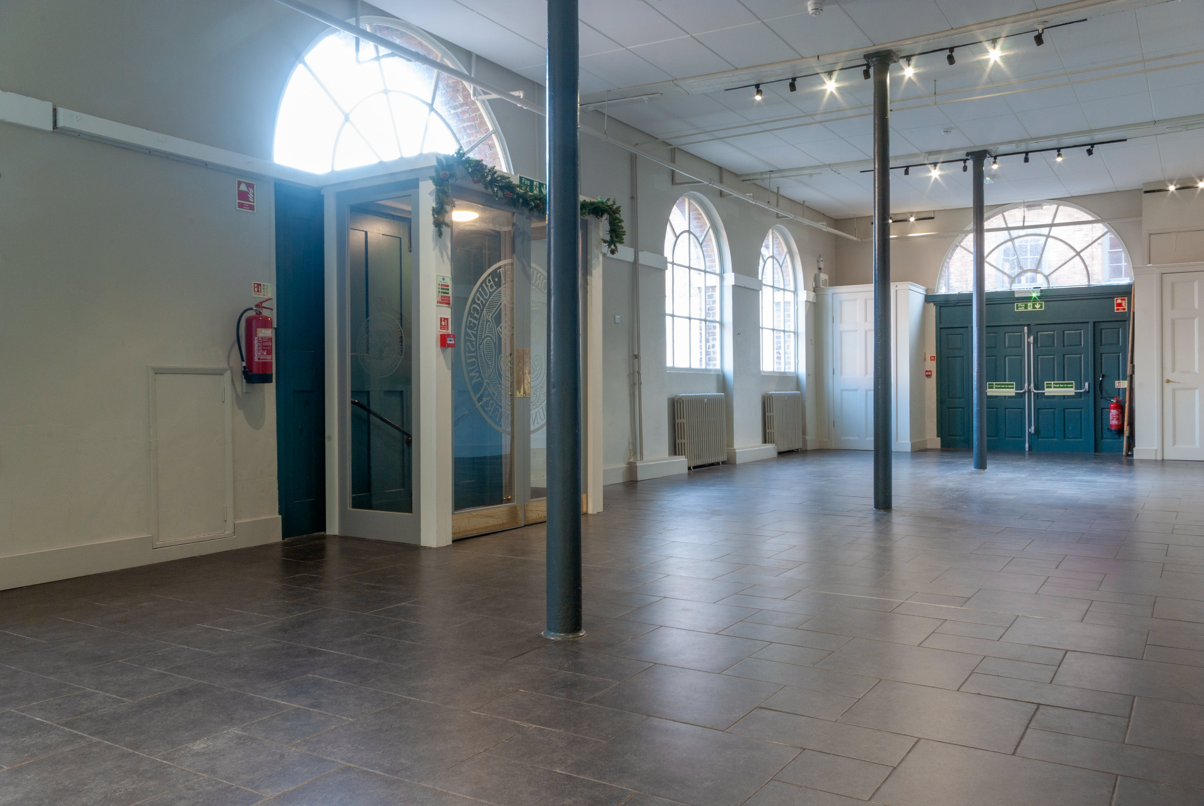
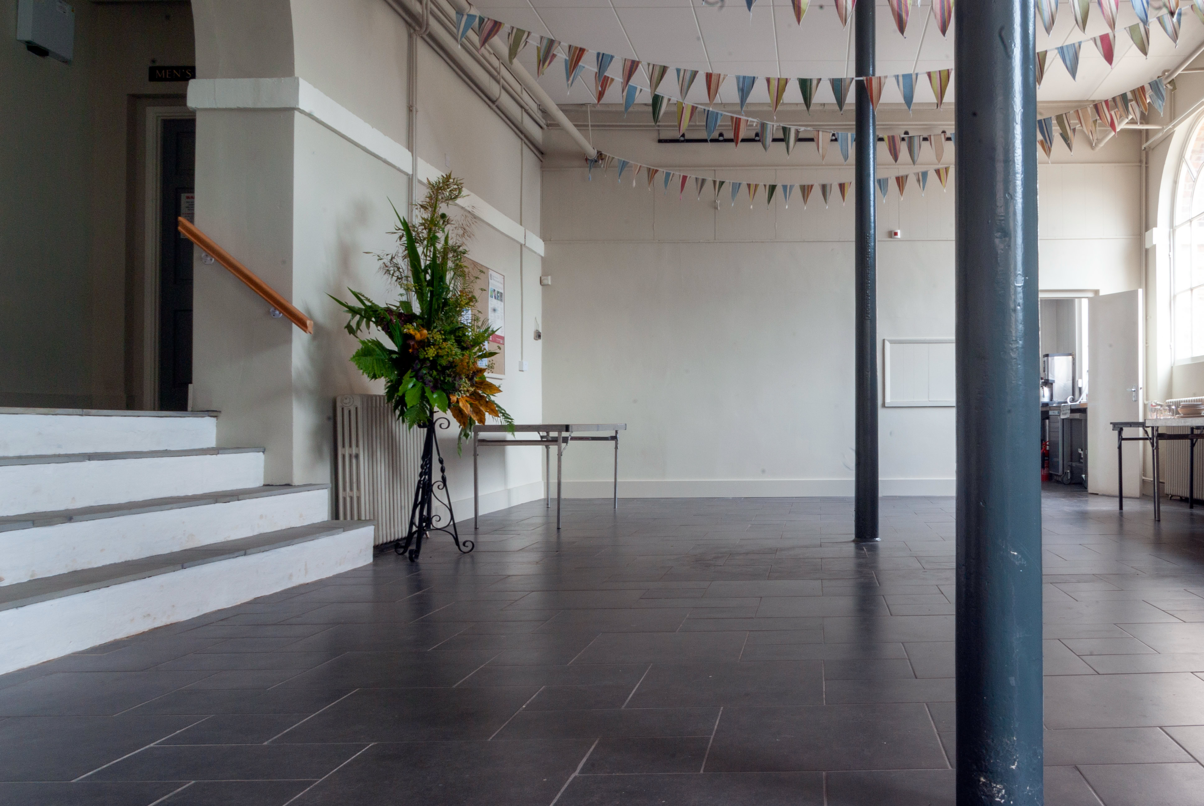
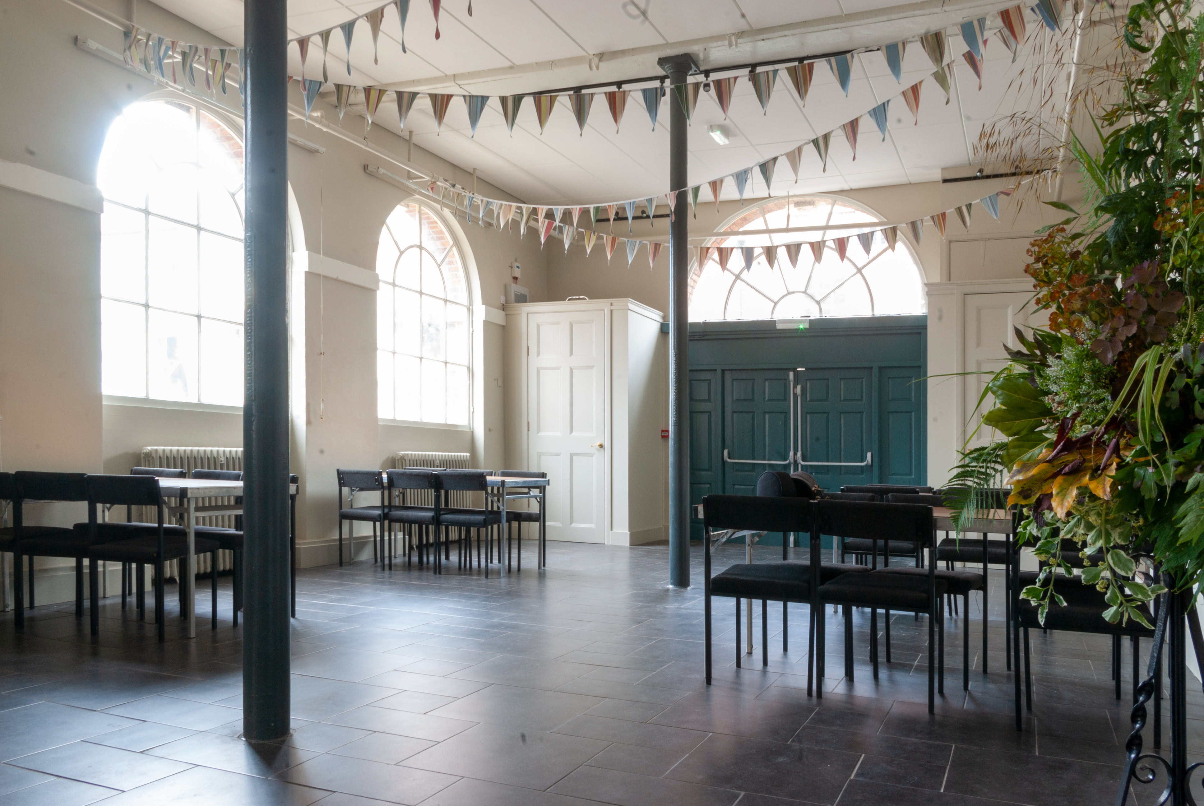
This has a tiled floor and is well suited for more practical events. Combined with the upper floor it is ideal for larger events. This floor also features a full commercial kitchen (see below).
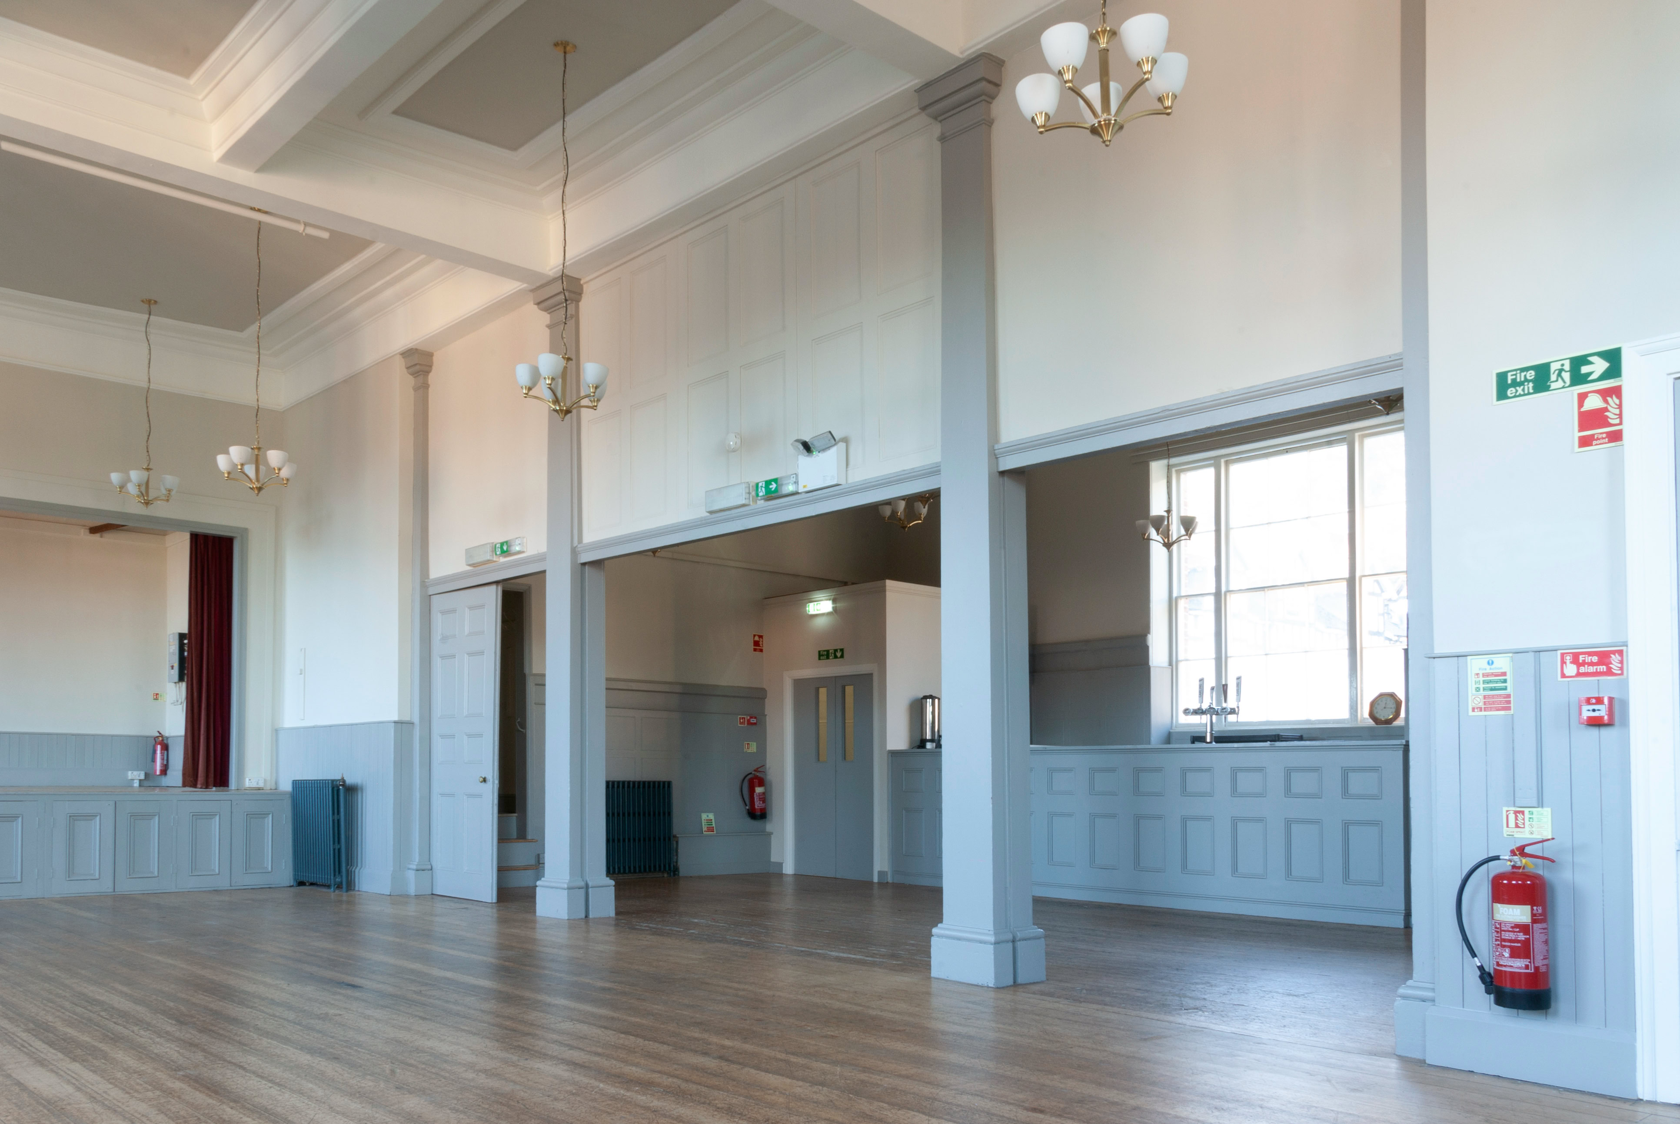
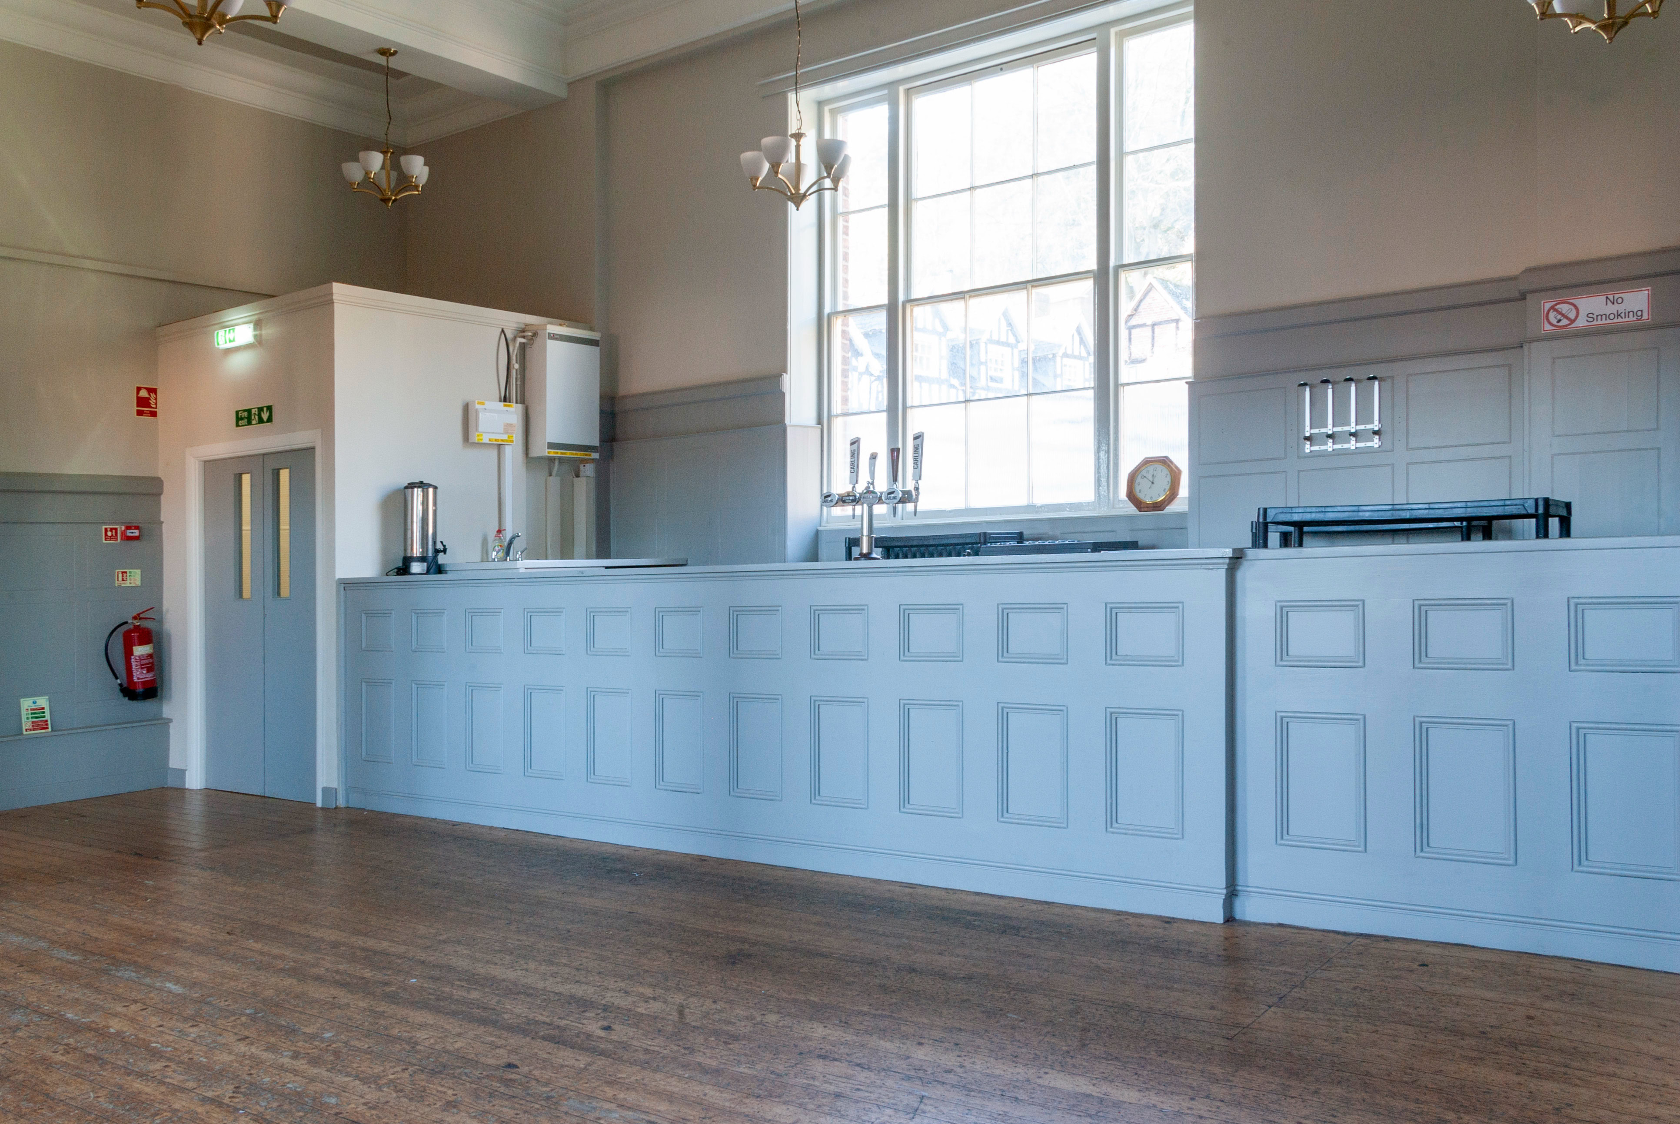
There is a licensed bar, situated on the upper floor and is available on request for your event.
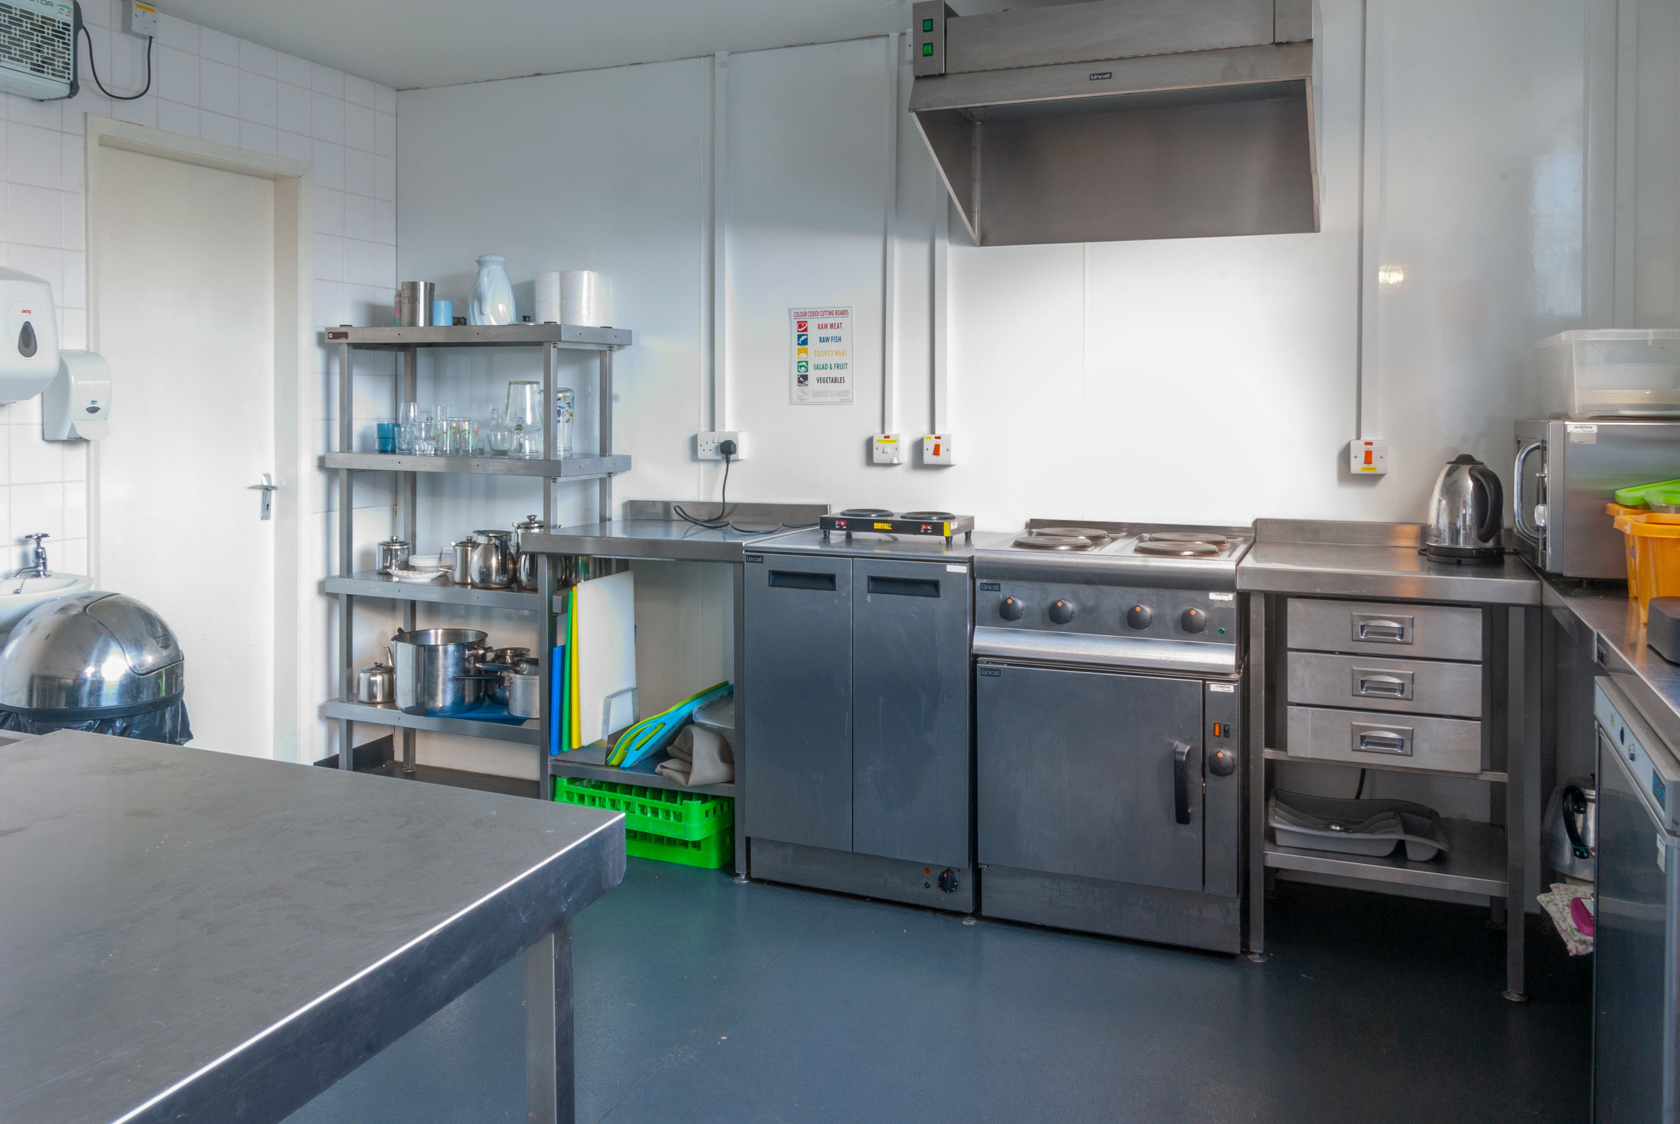
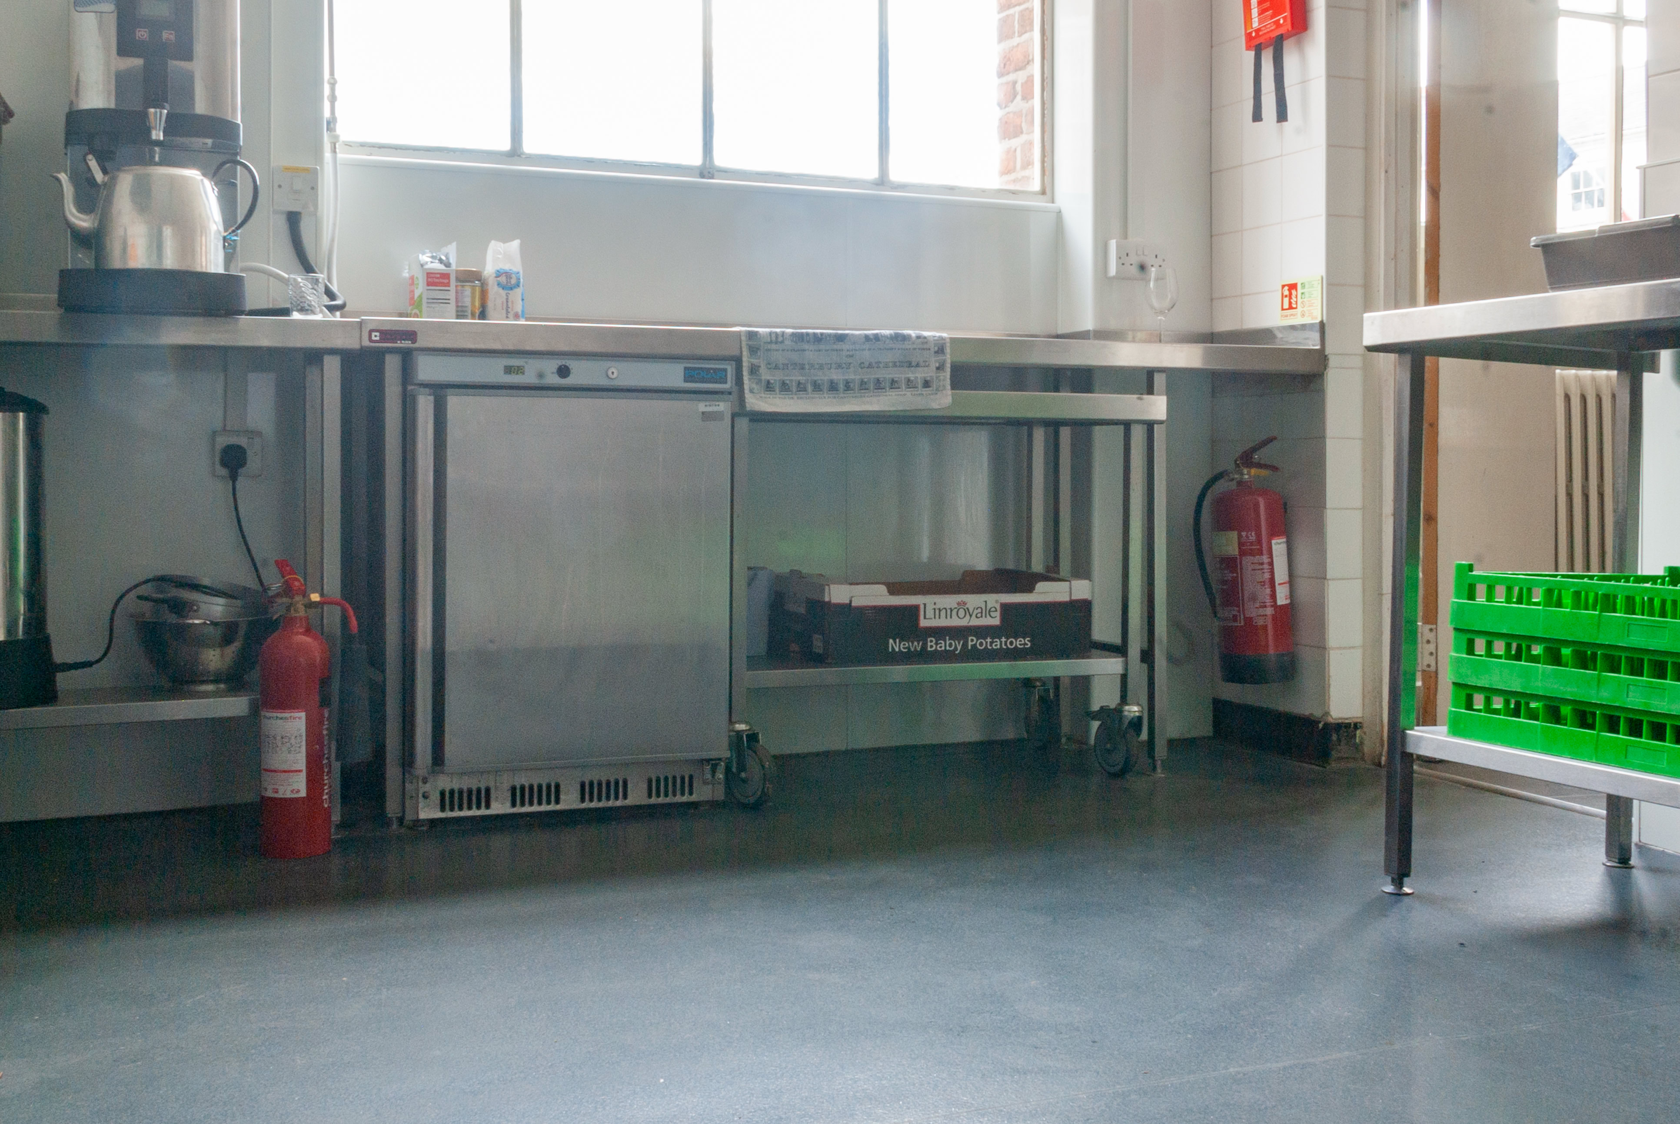
This is located on the lower floor and features, an oven, fridge, steriliser and warming cupboard. The Town Hall has its own cutlery and crockery.
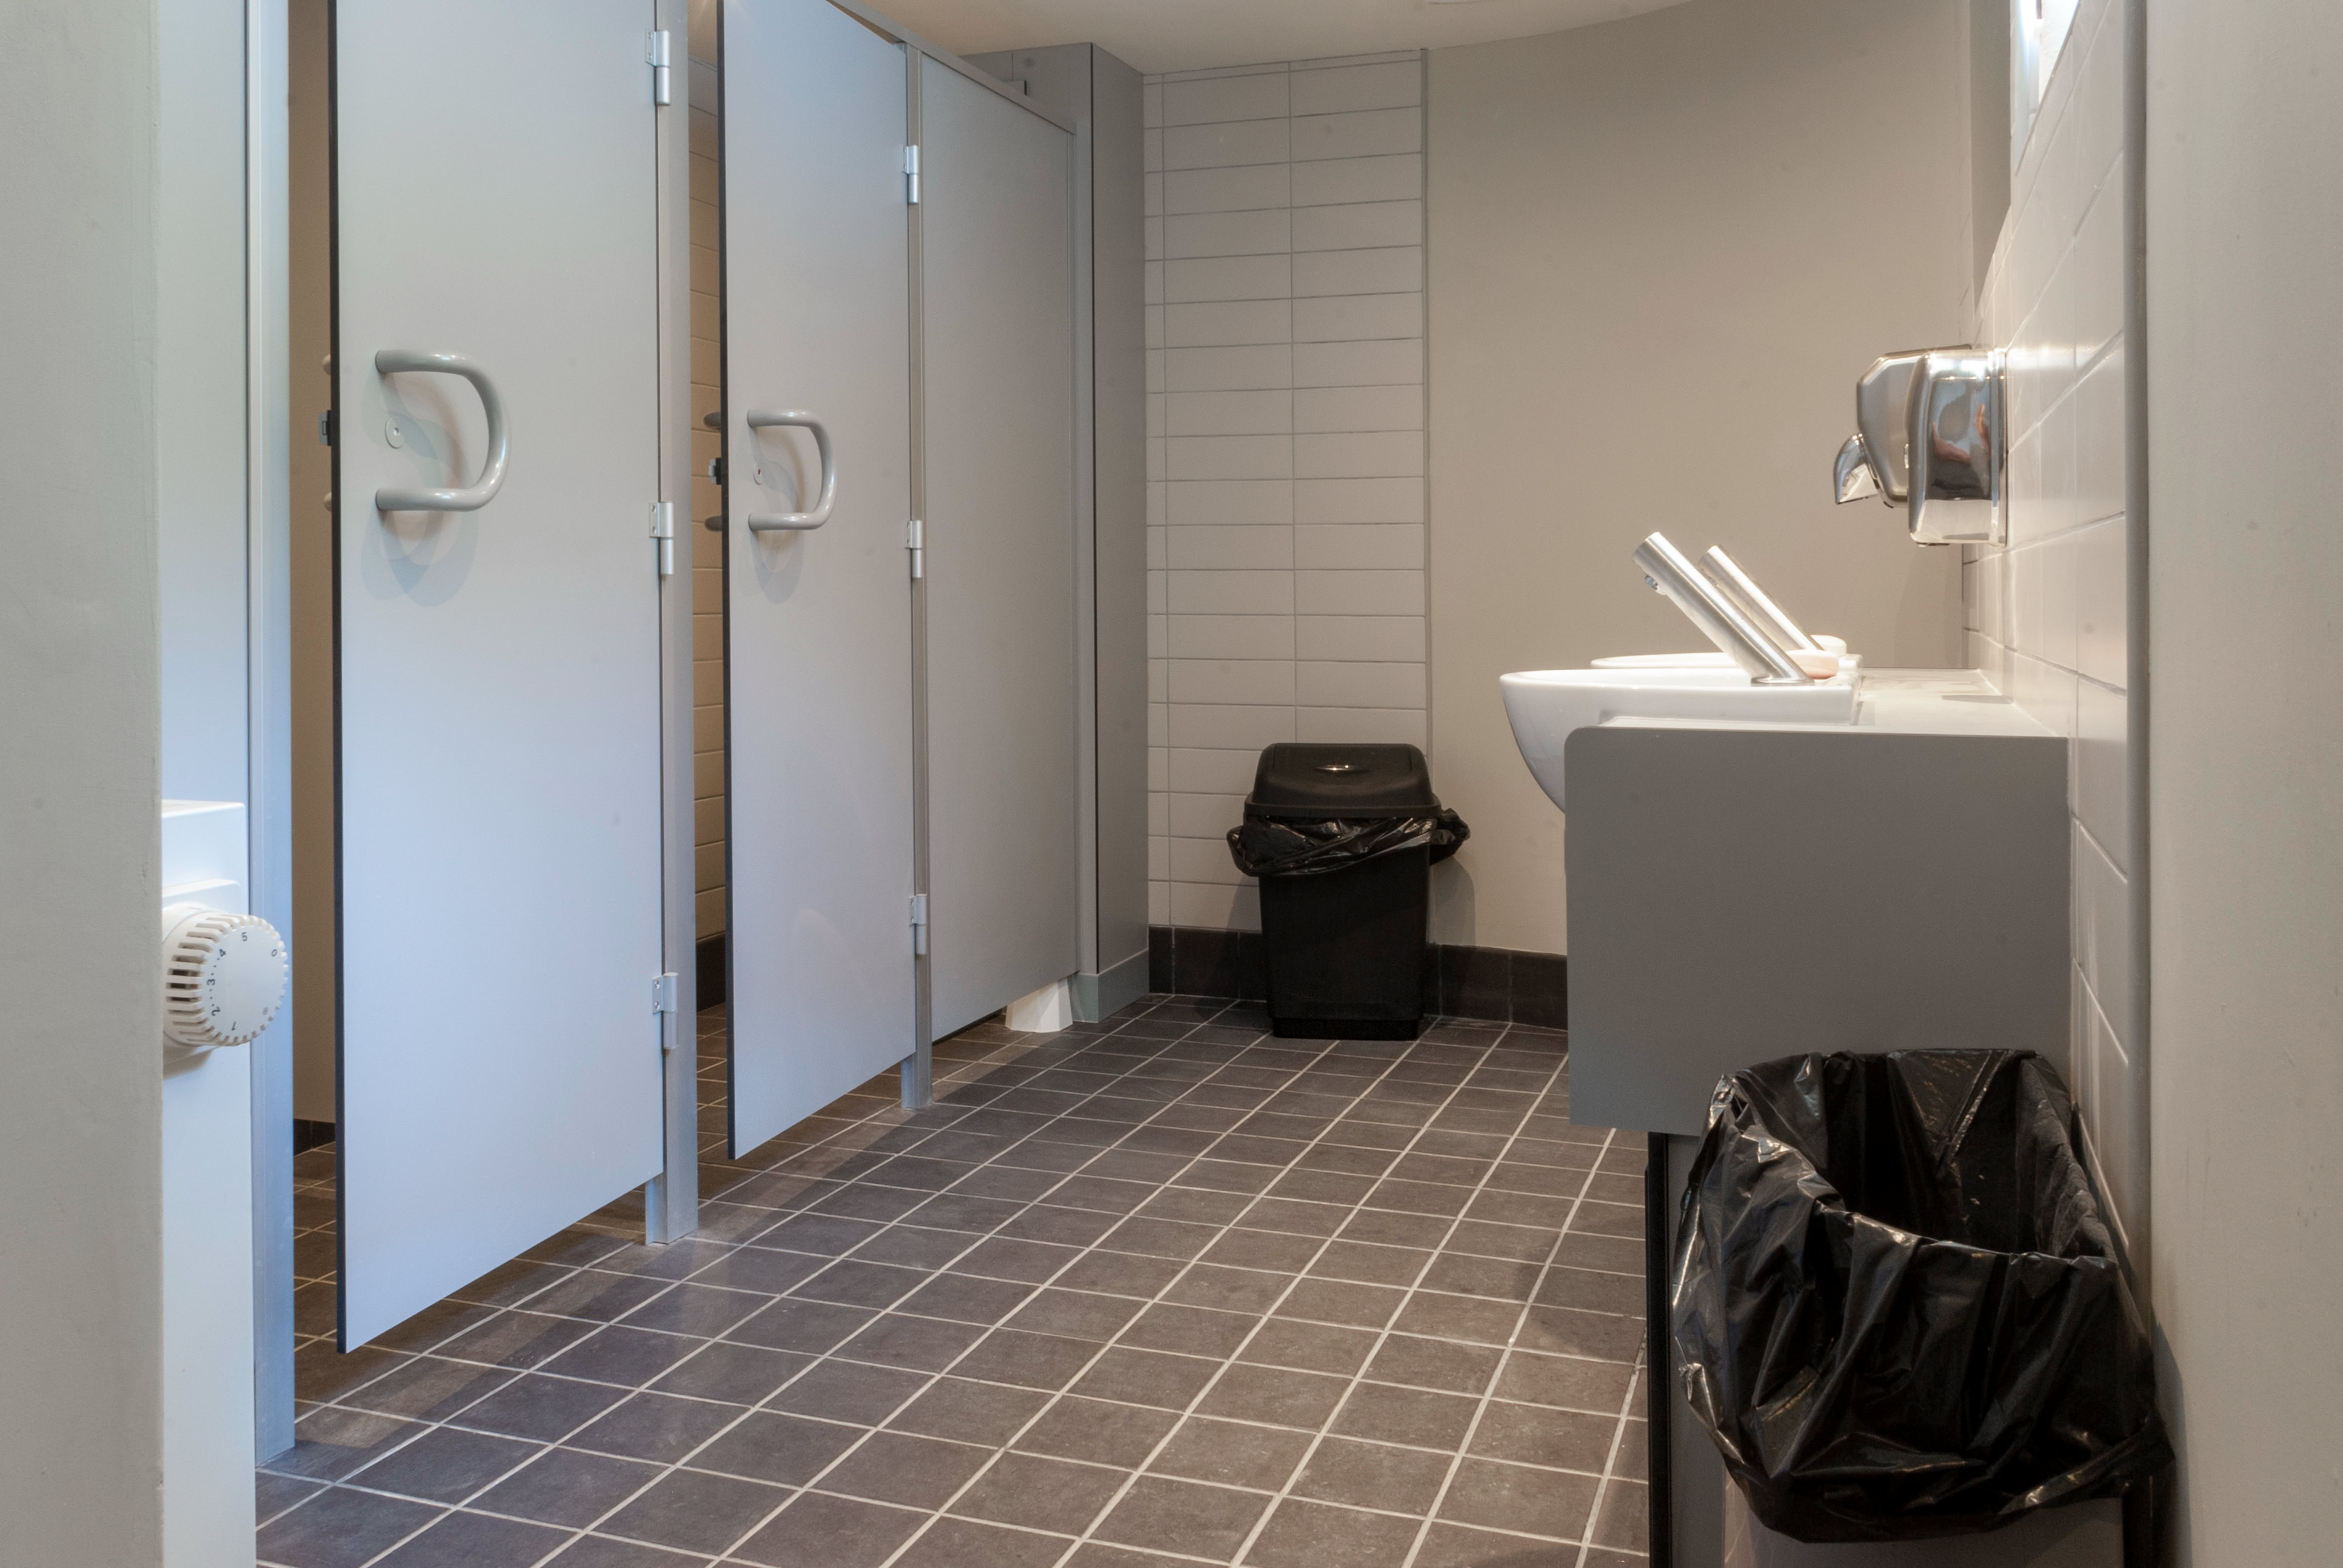
In addition to Men’s and Women’s toilets, there is a disabled toilet and baby changing facilities.
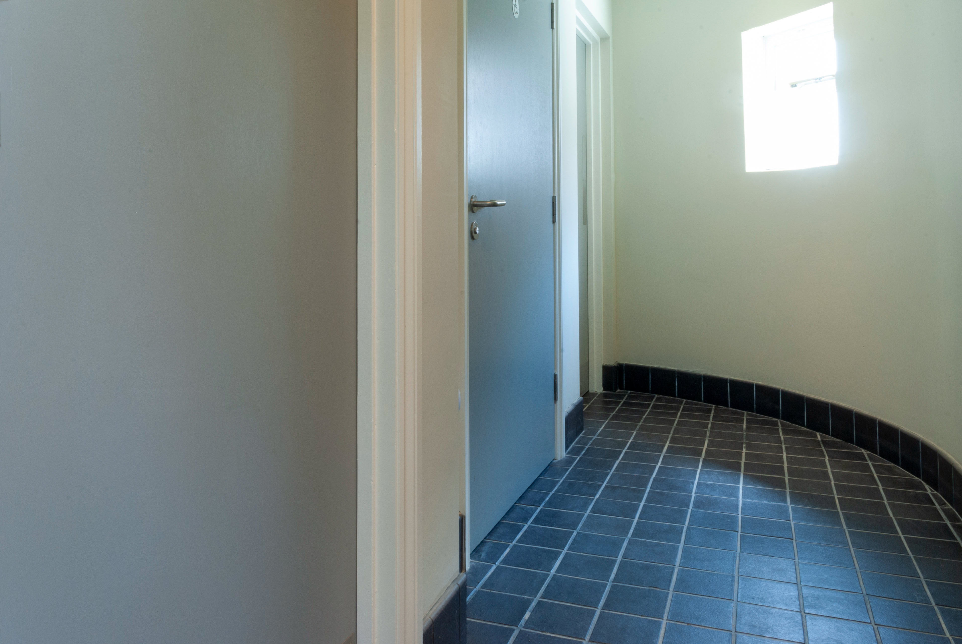
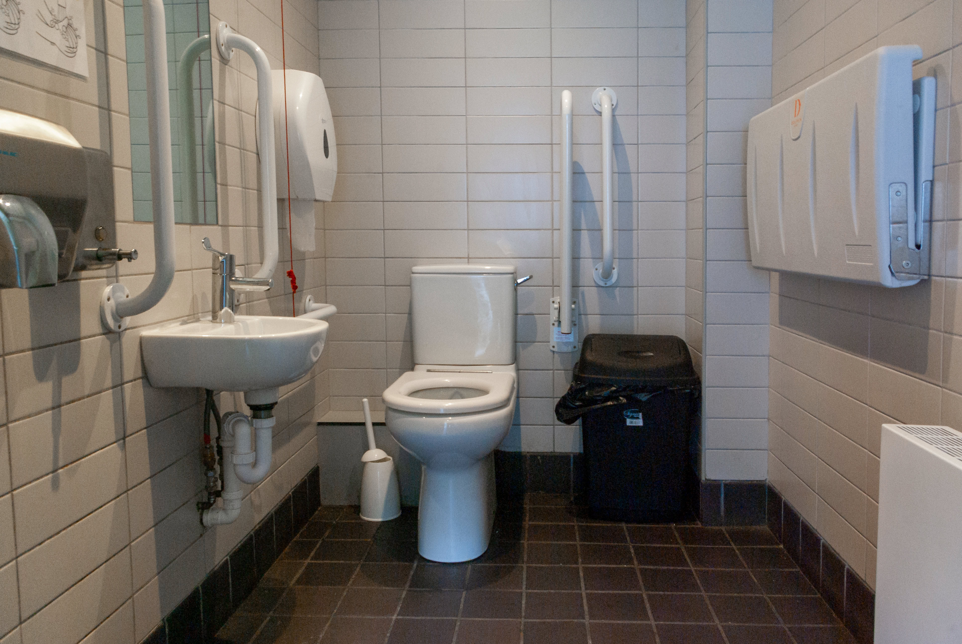
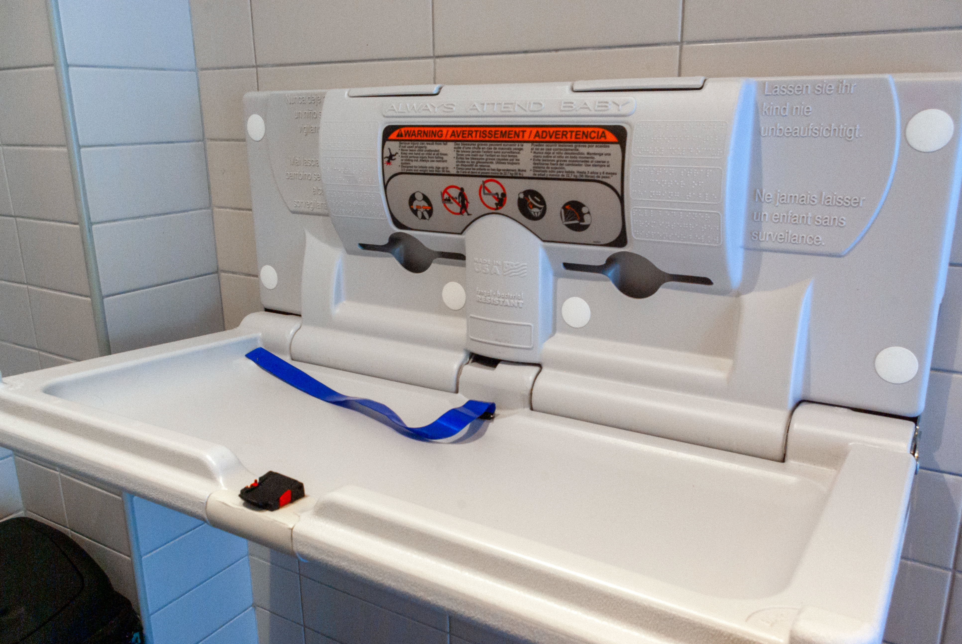
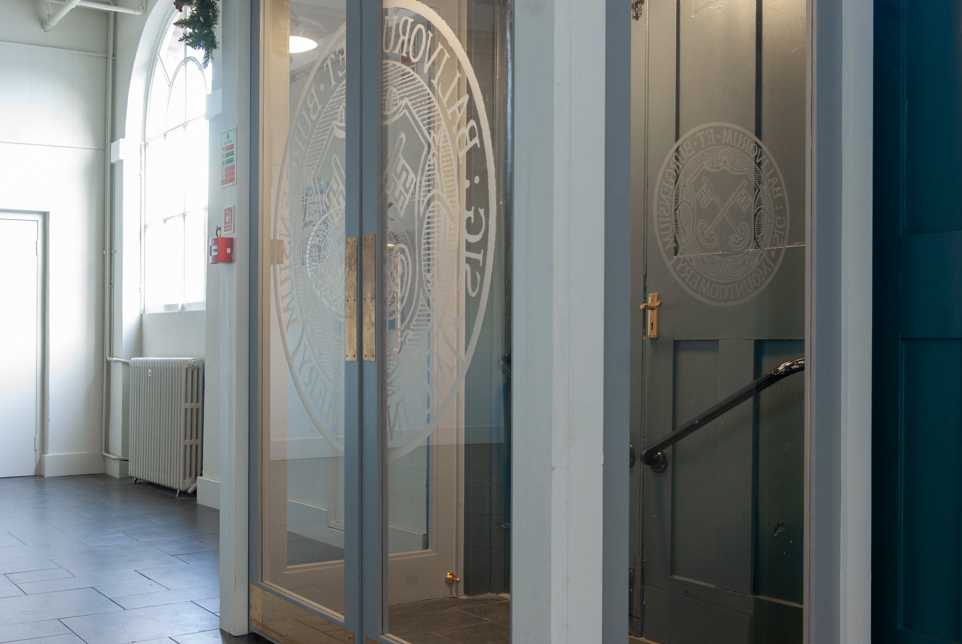
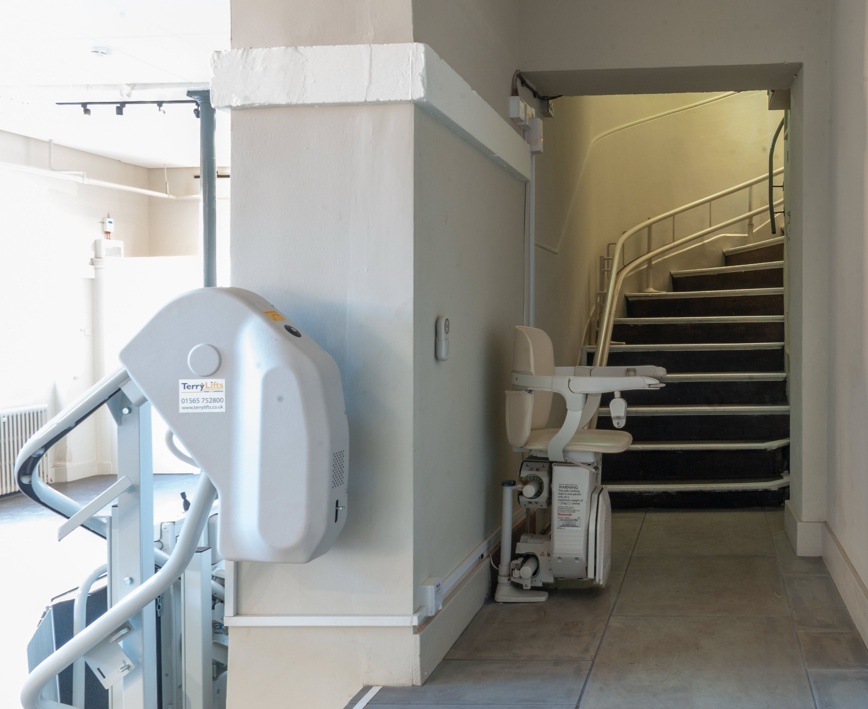
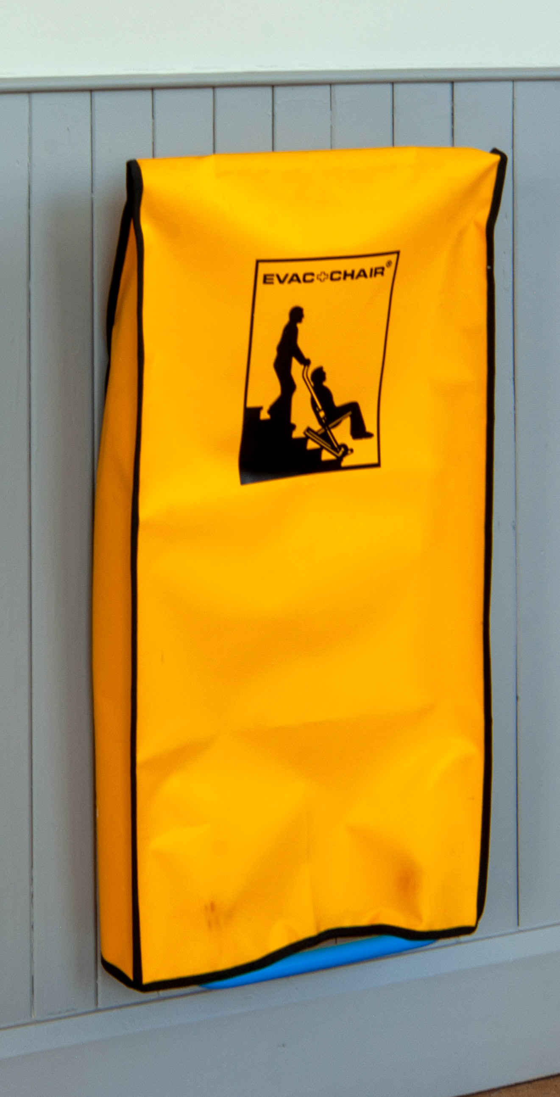
There is a platform lift from the ground floor to the rear entrance level, then a chair lift to the upper floor – with an evacuchair upstairs.
The Hall has full audio-visual system available to hire for your event, whether you just need playback for a party, or a full band setup with up to sixteen channels and six monitor outs, a full digital mixing desk and a sound engineer.
Additionally, we have a high-quality projector and a 3m screen to be able to show films and presentations from a laptop. This is linked to the sound system for the full cinema experience. We also have blackout blinds which can be put up for both light and as a sound absorption for music events.
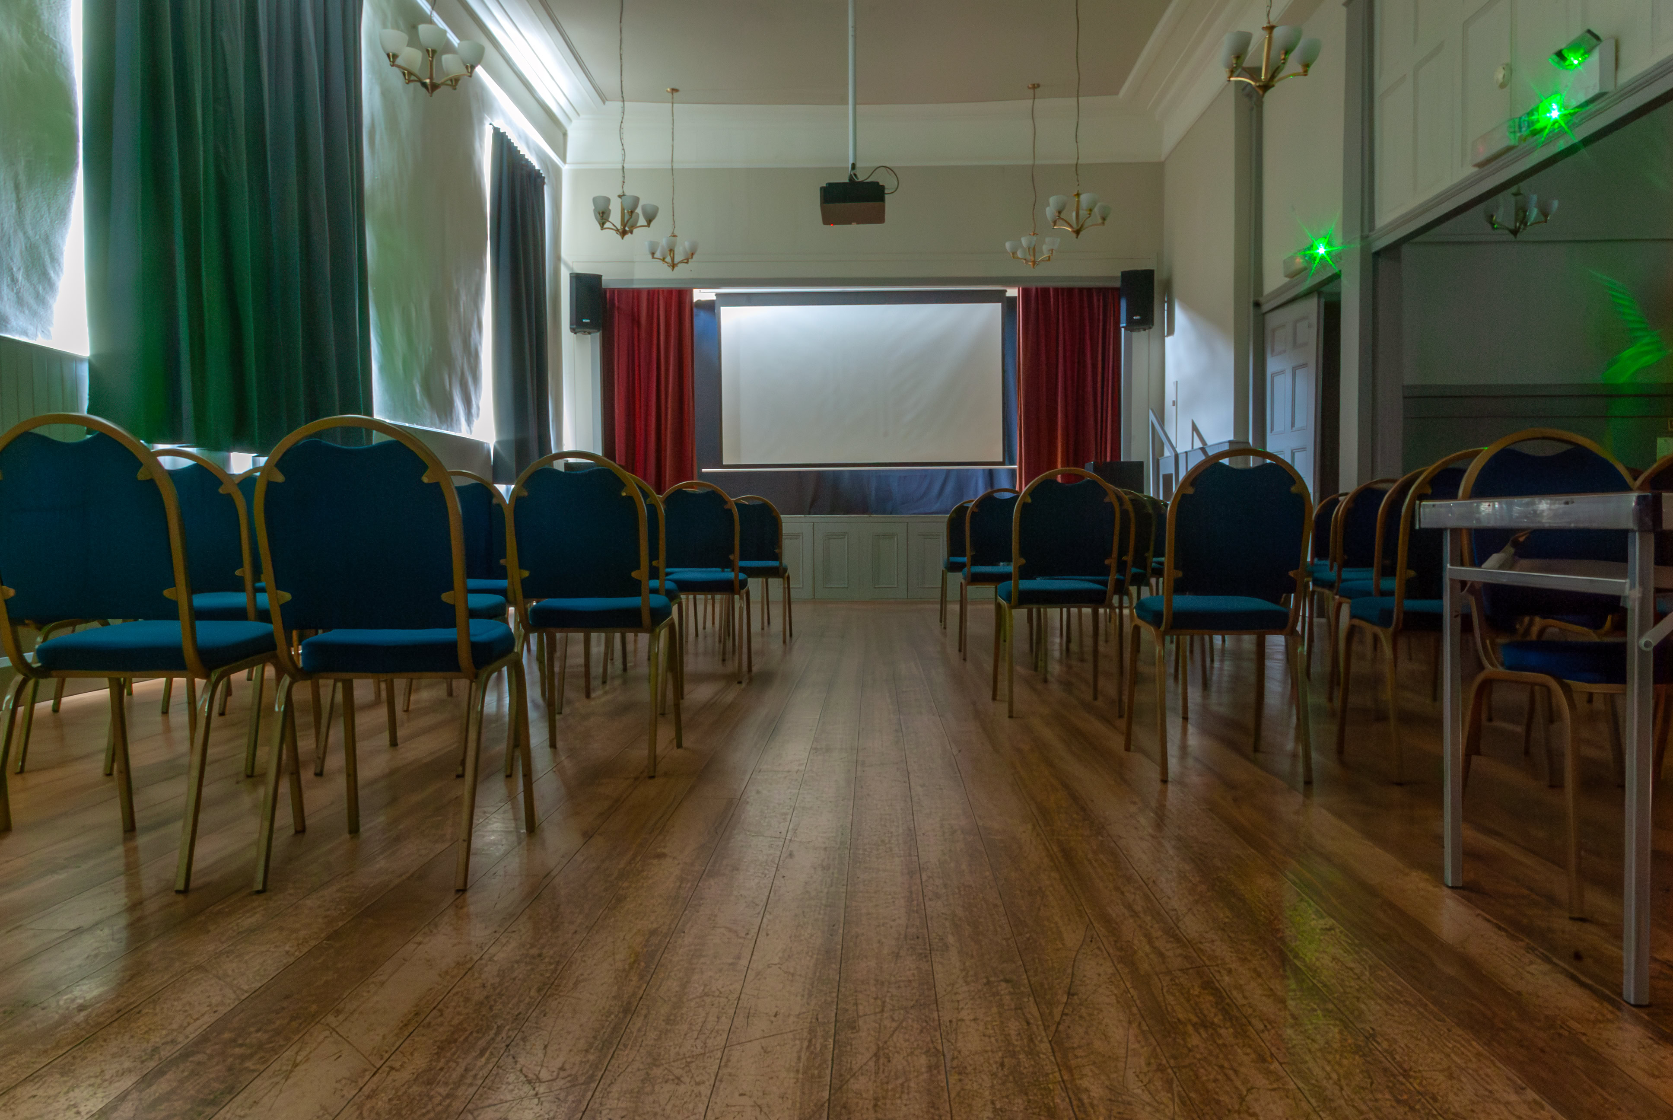
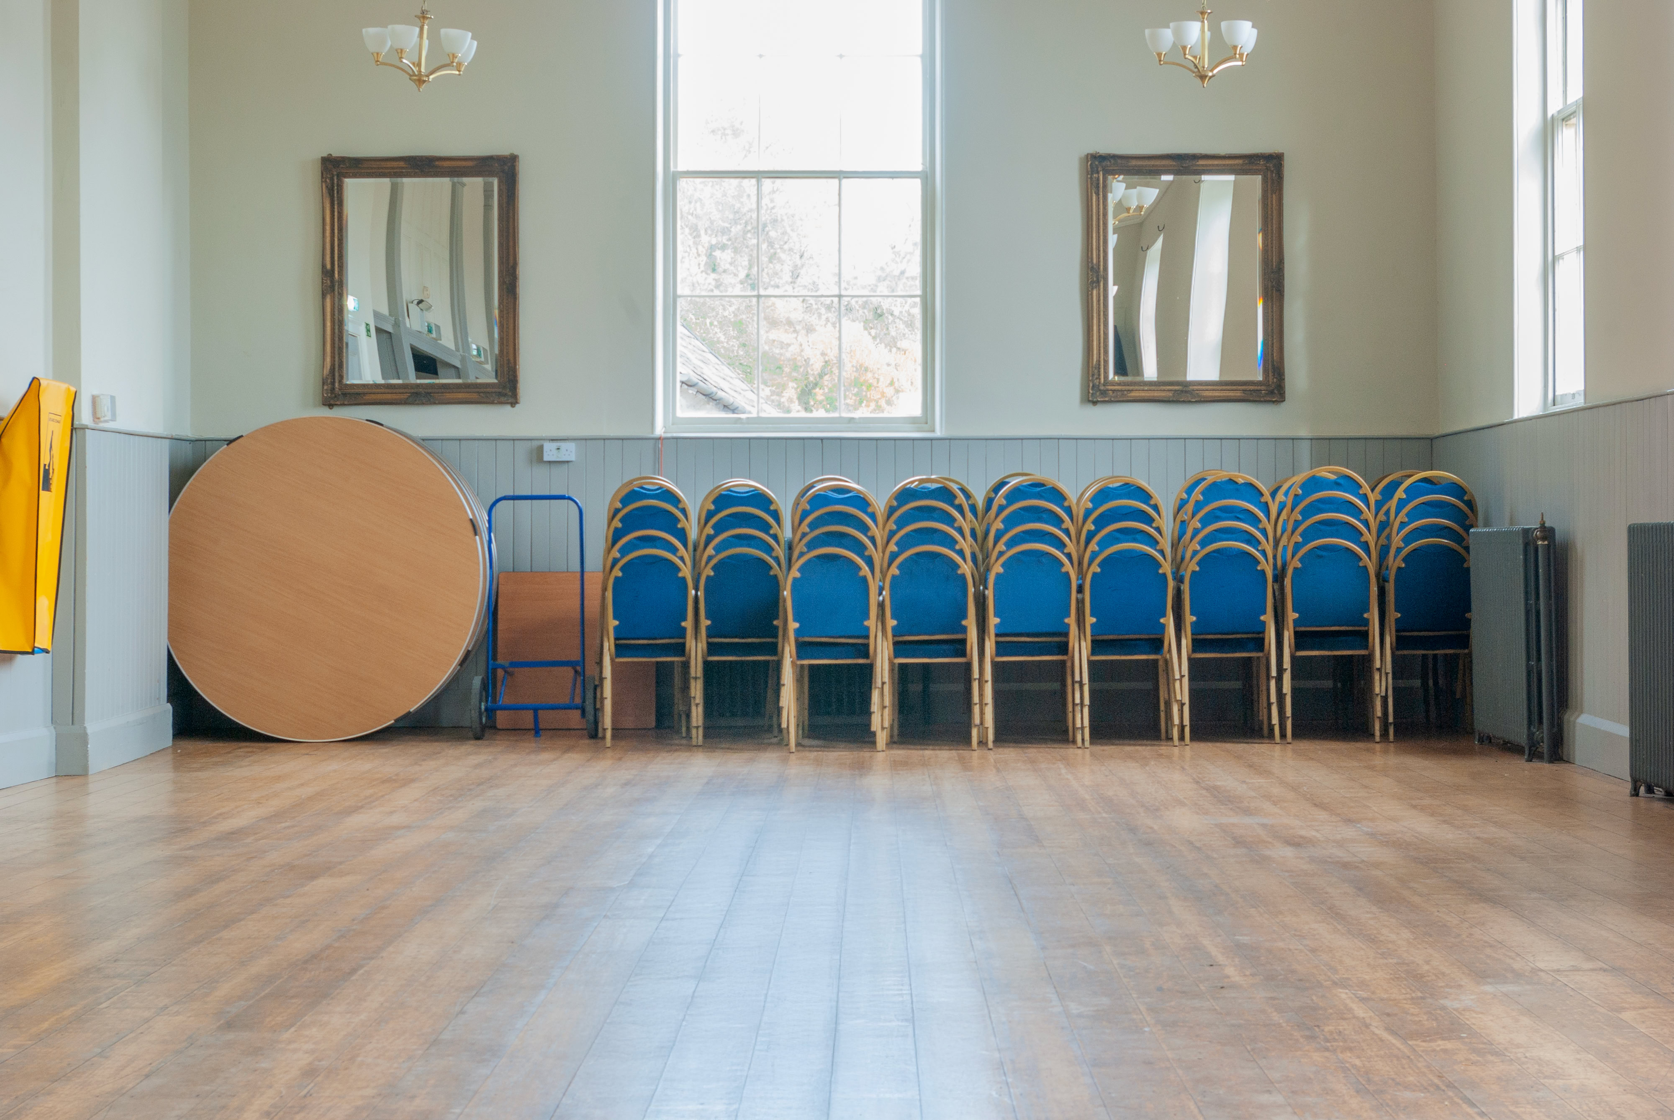
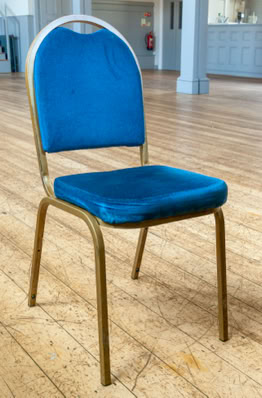
The Hall has free Wifi. Included in the hire charge there are ten round tables on the upper floor, along with 100 chairs on the upper floor. These can be covered for weddings and more formal occasions. In addition, there are around 30 chairs for use on the lower floor. There are also some 5' and 6’ Rectangular tables which can be used on the upper floor, but must be returned at the end of an event.
Please contact us if you have any queries or require further information.
You can click the images below to enlarge them or download a PDF 1:100 scale version on A4.
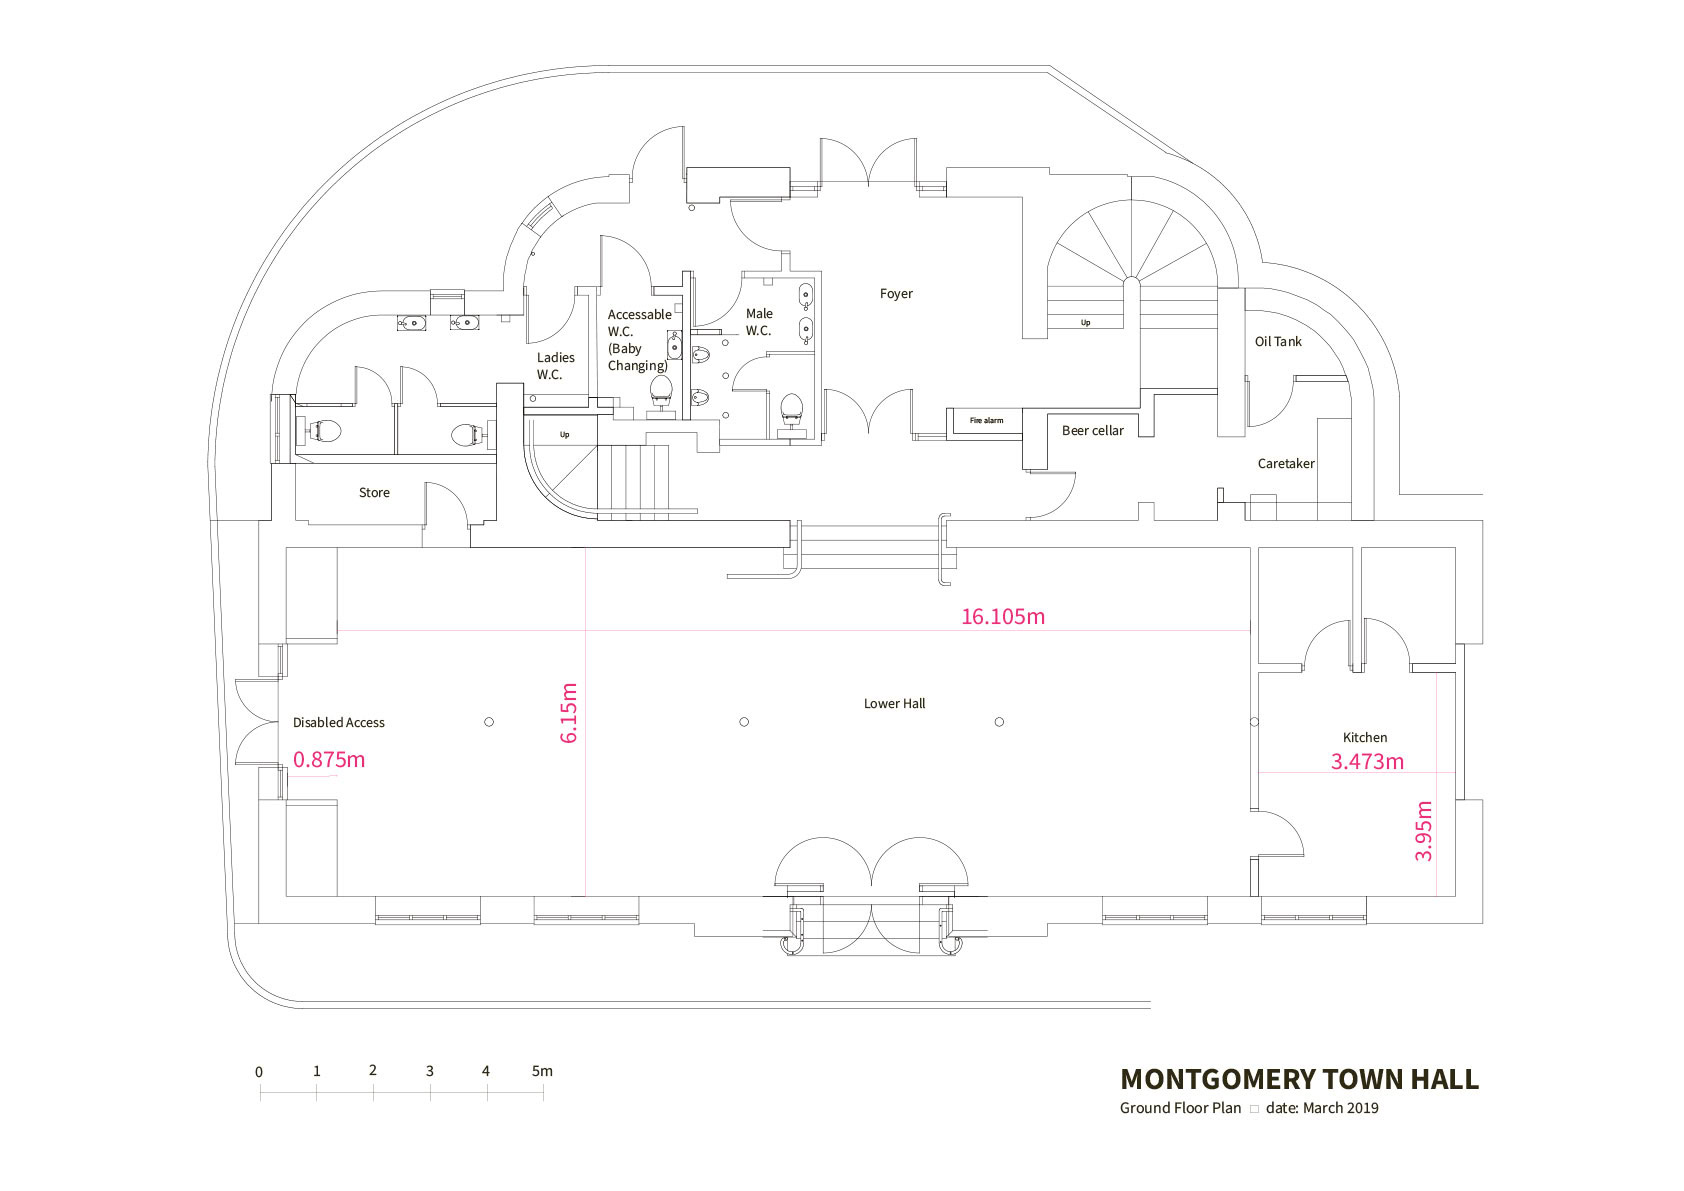
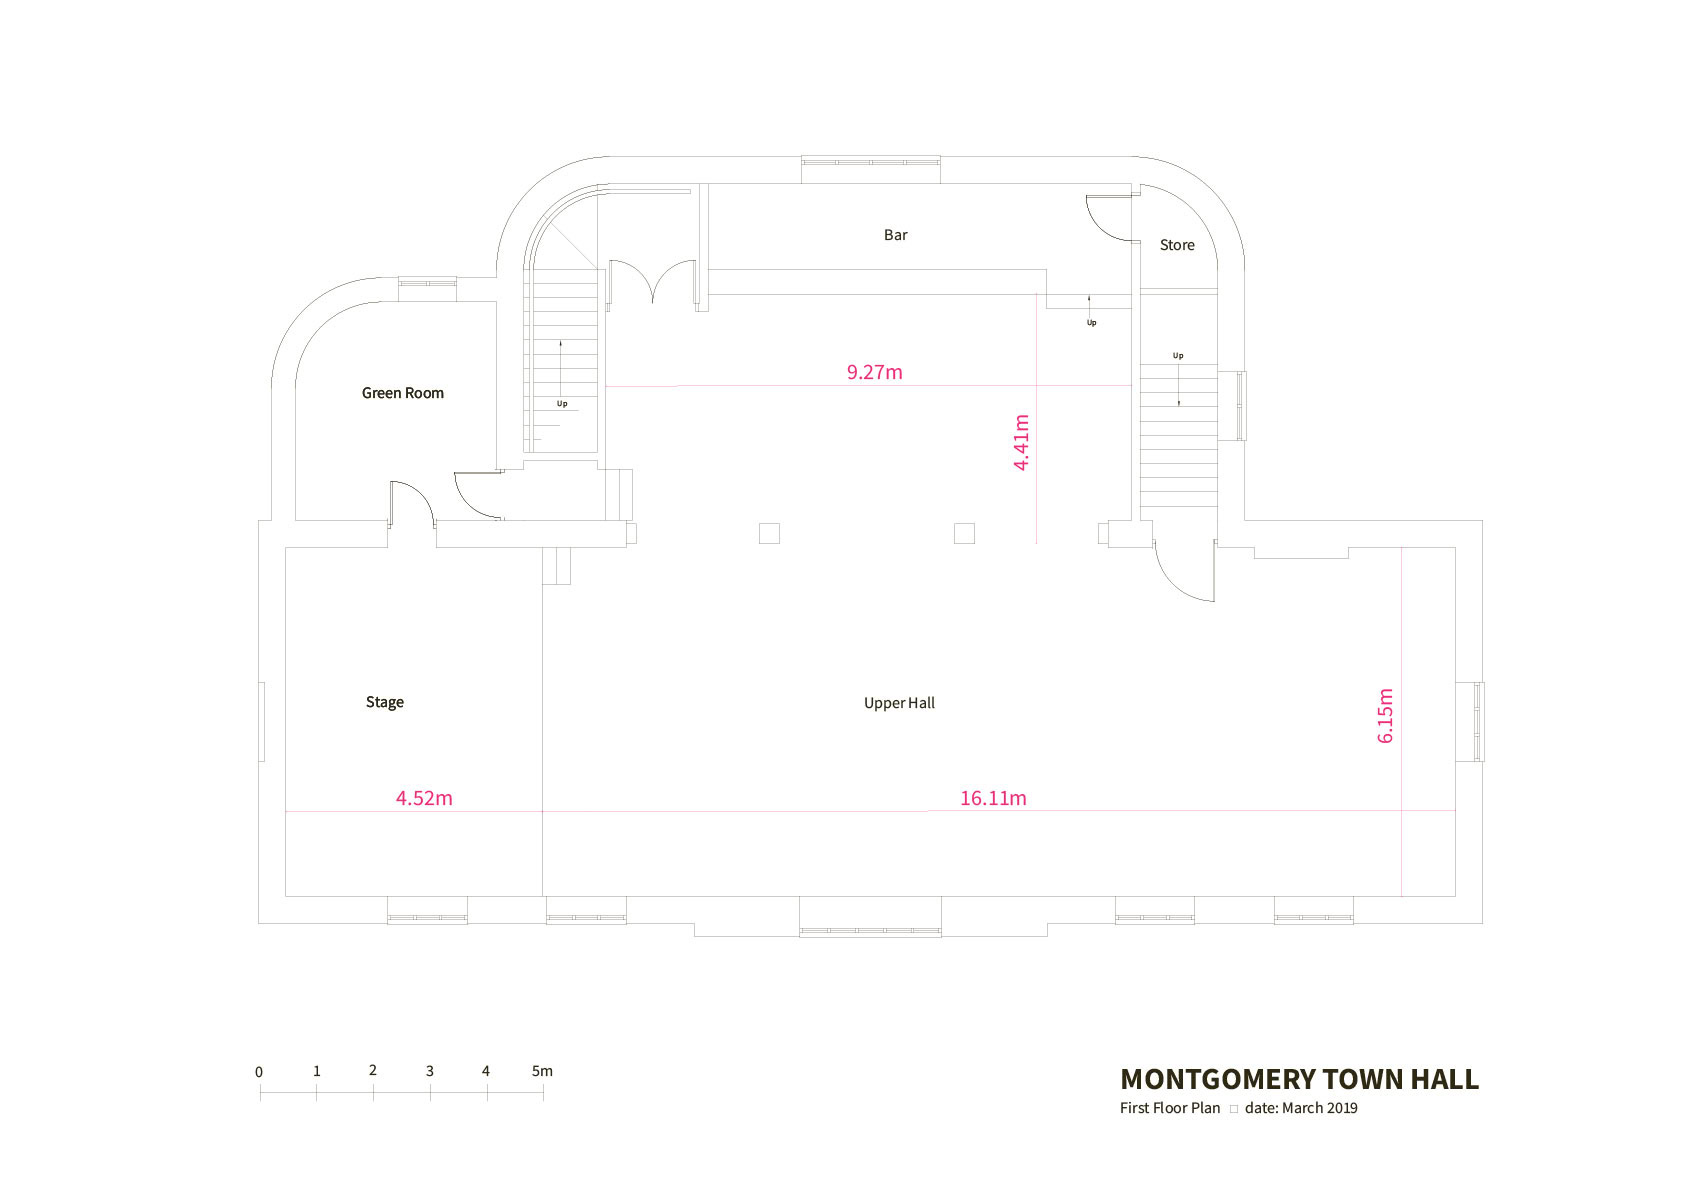
Photographs: sprout.uk.com • Floor plans redrawn from original drawings by Philip Humphreys Architects.